




$375,000
$385,000
2.6%For more information regarding the value of a property, please contact us for a free consultation.
5 Beds
3 Baths
2,932 SqFt
SOLD DATE : 03/09/2026
Key Details
Sold Price $375,000
Property Type Single Family Home
Sub Type Single Family Residence
Listing Status Sold
Purchase Type For Sale
Square Footage 2,932 sqft
Price per Sqft $127
Subdivision Meridian Woods Park
MLS Listing ID 22078260
Sold Date 03/09/26
Bedrooms 5
Full Baths 3
HOA Fees $24/ann
HOA Y/N Yes
Year Built 1974
Tax Year 2024
Lot Size 0.320 Acres
Acres 0.32
Property Sub-Type Single Family Residence
Property Description
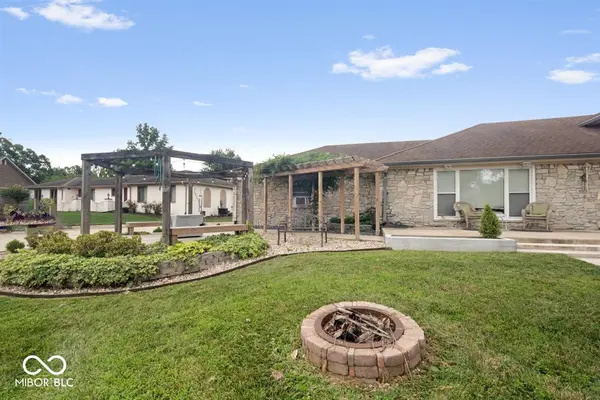
HOME WARRANTY INCLUDED & $4000 SELLER CONCESSION This 5-bedroom, 3-bathroom beauty combines comfort with thoughtful updates, offering a space where you can truly feel at home. From the moment you arrive, you'll be wowed by the meticulously landscaped exterior, complete with a charming pergola, a cozy firepit, and a tranquil koi pond. The expansive driveway makes parking a breeze, while the garage features a built-in EV charging port and a 200 AMP upgraded electrical panel, ready to meet all your modern needs. Inside, you'll be greeted by fresh paint throughout most of the home. Each of the updated bathrooms boasts new vanities, and the elegant quartz countertops-installed in 2024-add a touch of timeless luxury. The spacious walk-out basement is a true bonus, offering private in-law quarters with plenty of room to customize and make it your own. Whether it's for extended family, guests, or simply a peaceful retreat, this space is full of possibilities. This home is also packed with valuable upgrades that offer peace of mind, including a new sump pump (2023), a new vapor barrier in the crawl space, and a roof that's less than 10 years old. The brand-new privacy fence enhances both the beauty and function of the yard, while the paid-off solar panels provide incredible energy savings for years to come. Every inch of this home has been thoughtfully cared for, making it the perfect place to create lasting memories. Don't miss out on the chance to experience this beautiful home for yourself-schedule a showing today and see all it has to offer!
Location
State IN
County Marion
Rooms
Basement Apartment, Egress Window(s), Exterior Entry, Finished, Finished Ceiling, Finished Walls, Full, Interior Entry, Storage Space, Tri Level, Under, Walk-Out Access
Kitchen Kitchen Some Updates
Interior
Interior Features Attic Access, Breakfast Bar, Entrance Foyer, Hi-Speed Internet Availbl, In-Law Arrangement, Eat-in Kitchen
Heating Electric, Forced Air, Natural Gas
Cooling Central Air
Fireplaces Number 1
Fireplaces Type Family Room
Equipment Other, Smoke Alarm
Fireplace Y
Appliance Dishwasher, Dryer, Disposal, Gas Water Heater, Microwave, Electric Oven, Refrigerator, Washer
Exterior
Garage Spaces 2.0
Utilities Available Cable Connected, Natural Gas Connected
View Y/N false
Water Access Desc Public
Building
Story Tri-Level
Foundation Other
Water Public
Architectural Style Split Level
Structure Type Stone,Vinyl With Stone
New Construction false
Schools
School District Perry Township Schools
Others
HOA Fee Include Association Home Owners,Snow Removal
Ownership Mandatory Fee
Read Less Info
Want to know what your home might be worth? Contact us for a FREE valuation!

Our team is ready to help you sell your home for the highest possible price ASAP

© 2026 All listing information is courtesy of MIBOR Broker Listing Cooperative(R) as distributed by MLS Grid. All rights reserved.
Nearby Locations
GET MORE INFORMATION
Broker-Owner Lic# RB19001934
realtor@taylorthomasrealty.com
9465 Counselors Row, Ste. 200, Indianapolis, IN 46240