


$820,000
$799,900
2.5%For more information regarding the value of a property, please contact us for a free consultation.
3 Beds
4 Baths
4,441 SqFt
SOLD DATE : 11/03/2026
Key Details
Sold Price $820,000
Property Type Single Family Home
Sub Type Single Family Residence
Listing Status Sold
Purchase Type For Sale
Square Footage 4,441 sqft
Price per Sqft $184
Subdivision Slater Woods
MLS Listing ID 22123594
Sold Date 11/03/26
Bedrooms 3
Full Baths 3
Half Baths 1
HOA Fees $94/ann
HOA Y/N Yes
Year Built 2014
Tax Year 2025
Lot Size 0.550 Acres
Acres 0.55
Property Sub-Type Single Family Residence
Property Description
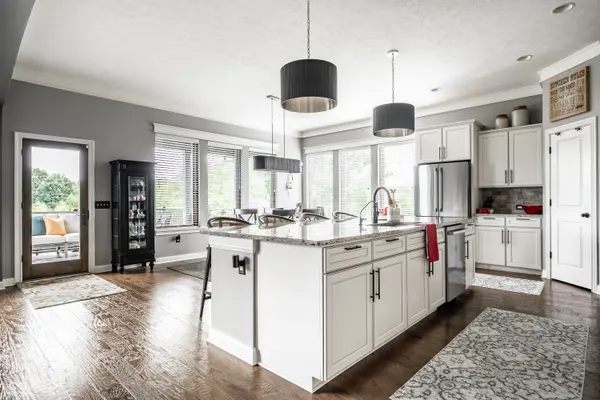
Tucked away on a cul-de-sac, this full-brick ranch with a walkout basement and 3-car garage offers 3 bedrooms, 3.5 baths, a private office and a setting that is truly something special. Thoughtfully designed and beautifully maintained, the home combines comfortable main-level living with an impressive amount of additional space below. The heart of the home is the gourmet kitchen, designed for both everyday living and entertaining, while custom closets and new light fixtures throughout are just a few of the thoughtful updates. The walkout basement features 9-foot ceilings, creating bright, open living space that feels like a true extension of the main level rather than a traditional basement. Outside is where this property becomes truly unforgettable. More than $50K has been invested in custom landscaping, transforming the backyard into a private, park-like retreat. A multi-tier Trex deck overlooks the beautifully manicured grounds and provides the perfect setting for morning coffee, outdoor entertaining or simply taking in the incredible sky and sunset views. Mature landscaping, lush gardens and carefully designed outdoor spaces surround the home, creating something beautiful from nearly every angle. This is a home where the setting is every bit as impressive as the house itself-and one that truly needs to be experienced in person.
Location
State IN
County Hamilton
Rooms
Basement Ceiling - 9+ feet, Egress Window(s), Walk-Out Access
Main Level Bedrooms 2
Kitchen Kitchen Updated
Interior
Interior Features High Ceilings, Tray Ceiling(s), Walk-In Closet(s), Eat-in Kitchen, Hi-Speed Internet Availbl, Wired for Data, Kitchen Island, Pantry
Heating Forced Air, Natural Gas
Cooling Central Air
Flooring Hardwood
Fireplaces Number 1
Fireplaces Type Family Room
Equipment Smoke Alarm, Sump Pump Dual
Fireplace Y
Appliance Gas Cooktop, Microwave, Double Oven, Gas Water Heater
Exterior
Exterior Feature Balcony, Lighting, Sprinkler System
Garage Spaces 3.0
Utilities Available Cable Available, Natural Gas Connected
View Y/N false
Water Access Desc Public
Building
Story One
Foundation Concrete Perimeter
Water Public
Architectural Style Ranch
Structure Type Brick,Cement Siding
New Construction false
Schools
School District Noblesville Schools
Others
HOA Fee Include Maintenance
Ownership Mandatory Fee
Read Less Info
Want to know what your home might be worth? Contact us for a FREE valuation!

Our team is ready to help you sell your home for the highest possible price ASAP

© 2026 All listing information is courtesy of MIBOR Broker Listing Cooperative(R) as distributed by MLS Grid. All rights reserved.
Nearby Locations
GET MORE INFORMATION
Broker-Owner Lic# RB19001934
realtor@taylorthomasrealty.com
9465 Counselors Row, Ste. 200, Indianapolis, IN 46240